6478 State Road Unit G12, Parma, OH 44134
- $159,900
- 3
- BD
- 2
- BA
- 1,408
- SqFt




- List Price
- $159,900
- Status
- ACTIVE
- Style
- Multiplex
- Stories
- 2
- MLS#
- 5237957
- Year Built
- 1971
- Bedrooms
- 3
- Bathrooms
- 2
- Half-baths
- 1
- Living Area
- 1,408
- Region
- Parma
- Township
- Parma
- Subdivision / Building
- 0000822982
Property Description
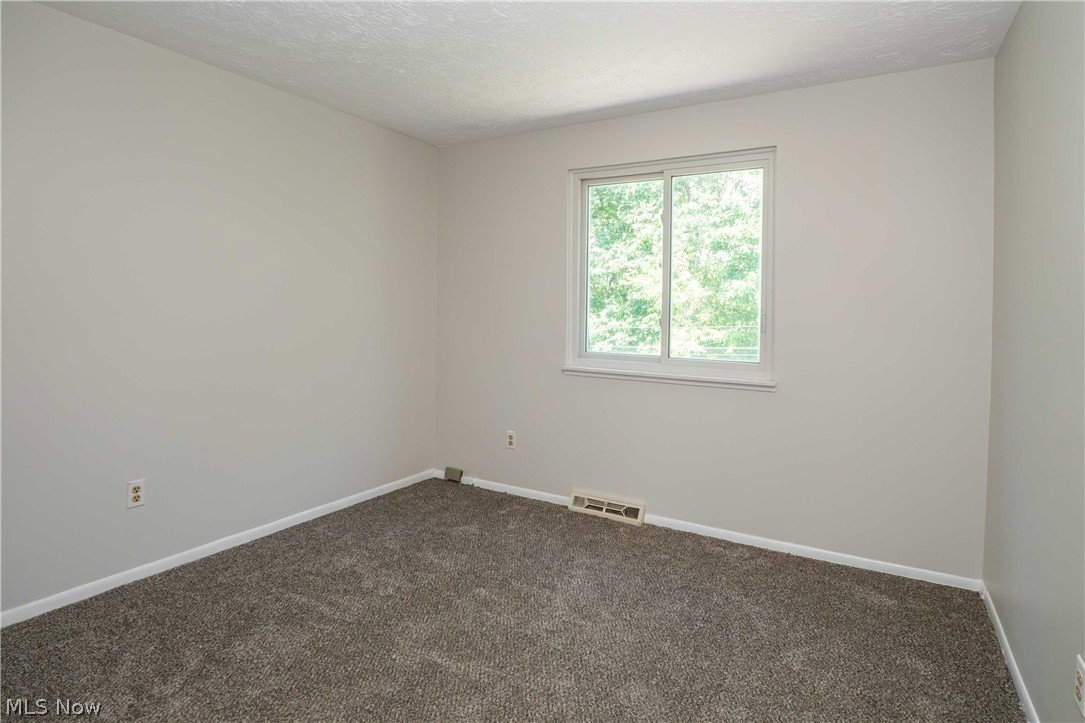
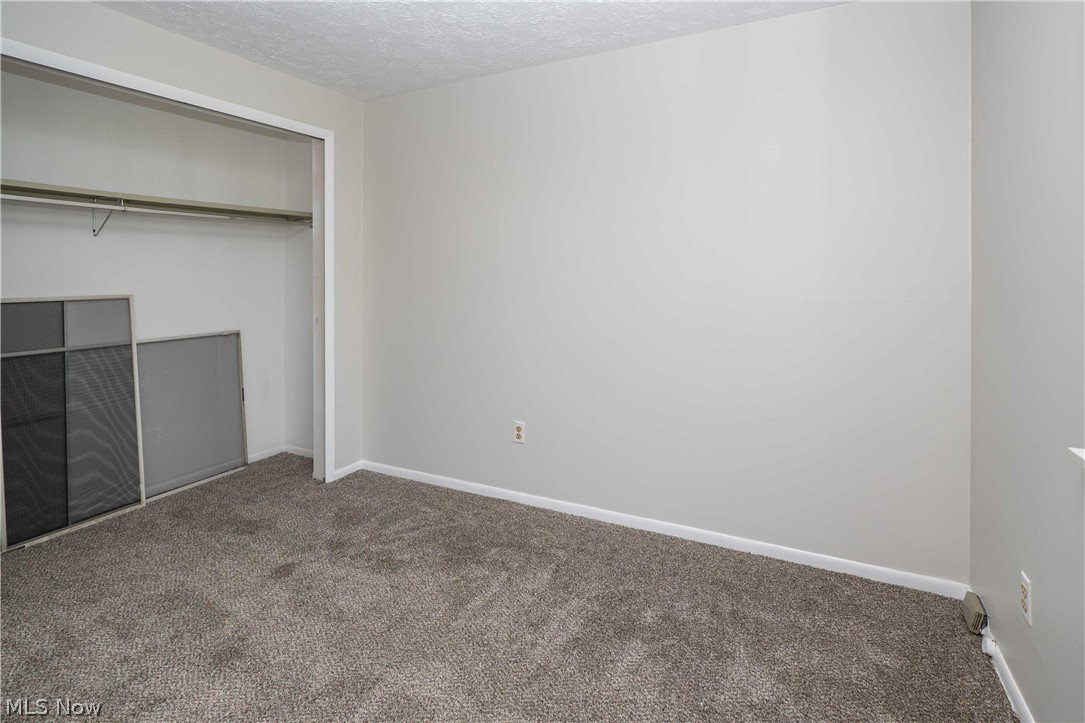
Spacious townhouse condo in Concord Square Village offering 3 bedrooms, 1.5 baths, 1,408 square feet, a finished lower level, and a 2-car garage. A partially fenced front patio welcomes you inside to the entryway, where you’ll find a convenient half bath and coat closet. The eat-in kitchen offers appliances and functional cabinet space, creating an easy setup for everyday meals. Just beyond the kitchen, the dining area opens into a spacious carpeted living room with a chandelier, large sliding doors that lead to the back balcony overlooking peaceful park views. Upstairs are three bedrooms, including the primary bedroom with a walk-in closet and sliding door/window for added natural light. The Jack-and-Jill style full bath offers a vanity area connected to the primary bedroom, plus a separate hall vanity and shared shower/toilet area for added functionality. The lower level adds flexible finished space with a recreation room, washer/dryer hookups, utility closet with a sink, and direct access to the 2-car garage. Enjoy community amenities including a playground and pool. A great opportunity for low-maintenance living with space, storage, garage parking, and convenient Parma location!
/u.realgeeks.media/realclevelandhomes/header.png)
Additional Information
- Taxes
- $4,916
- Hoa Fee
- $310
- Sewer
- Public Sewer
- Roof
- Asphalt, Fiberglass
- Water
- Public
- Garage Spaces
- 2
- Heating
- Forced Air
- Cooling
- Ceiling Fan(s)
- School District
- Parma CSD - 1824
Mortgage Calculator
Listing Courtesy of: Jose Medina, jose@josesellshomes.com With Keller Williams Legacy Group Realty
The data relating to real estate for sale on this website comes in part from the Internet Data Exchange program of MLS Now and updated as of . Real estate listings held by brokerage firms other than Real Estate Company are marked with the Internet Data Exchange logo and detailed information about them includes the name of the listing broker(s).
IDX information is provided exclusively for consumers' personal, non-commercial use and may not be used for any purpose other than to identify prospective properties consumers may be interested in purchasing.
All information provided is deemed reliable but is not guaranteed and should be independently verified. © 2026 MLS Now. All Rights Reserved.