4932 S Sedgewick Road, Lyndhurst, OH 44124
- $293,000
- 3
- BD
- 2
- BA
- 1,868
- SqFt




- Sold Price
- $293,000
- List Price
- $299,900
- Status
- CLOSED
- Style
- Ranch
- Stories
- 1
- MLS#
- 5225225
- Year Built
- 1956
- Closing Date
- Aug 14, 2026
- Bedrooms
- 3
- Bathrooms
- 2
- Half-baths
- 1
- Living Area
- 1,868
- Region
- Lyndhurst
- Township
- Lyndhurst
Property Description
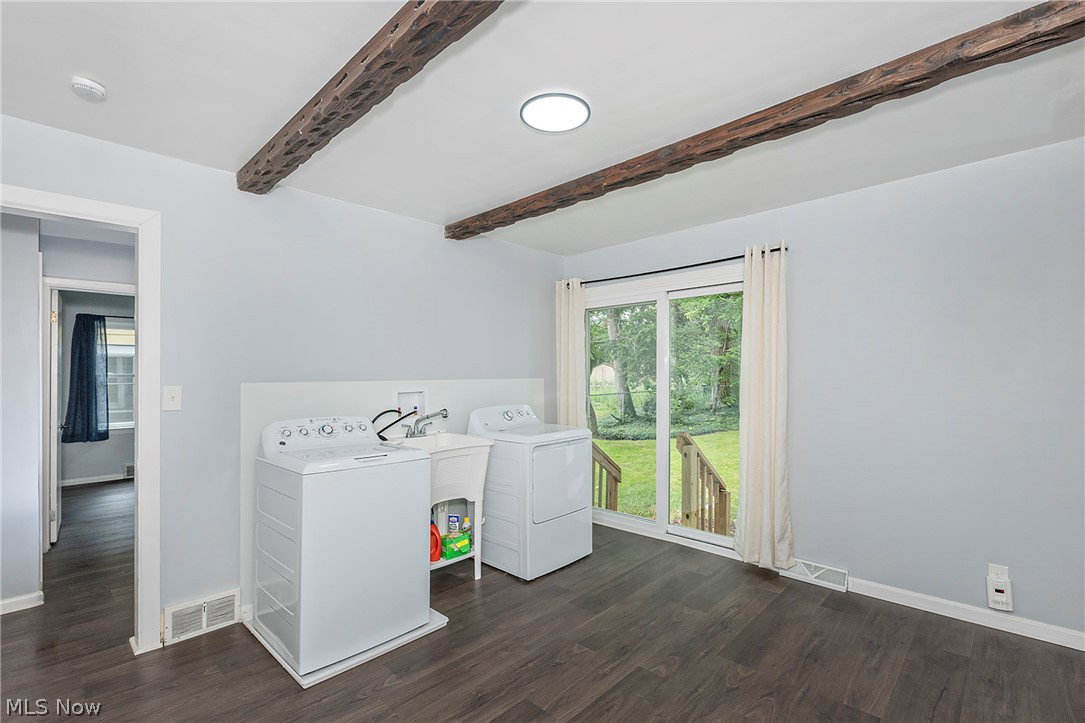
Lyndhurst ranch, beautifully updated and move-in ready — single-floor living at its finest. The open-concept layout is flooded with natural light from all-new windows (2026), creating a bright, welcoming atmosphere throughout. The kitchen is a showstopper: silent-close cabinetry, subway tile backsplash, granite countertops, stainless steel appliances (including gas stove and built-in microwave hood), and a double-basin sink with swan-neck faucet and disposal. Fresh, neutral-toned bathrooms feature updated vanities, fixtures, tile, and flooring. A convenient half bath sits just off the kitchen and garage entry, while a full bath with tub/shower combo serves three spacious bedrooms toward the rear of the home. The primary suite is a true retreat, with private access to the fenced backyard and a versatile pass-through bonus room complete with its own new sliding patio door to the brick patio. Use it as a sitting area, home office, or craft space. The main-floor laundry and a walk-in closet round out the suite. Luxury vinyl flooring runs throughout the main level and continues into the spacious, waterproofed, finished basement, which also offers great storage and a second laundry hookup. Additional updates include a new roof (2026), updated lighting, and a newer furnace and air conditioner (2023). Step outside to enjoy the shade of the private, fully fenced backyard, or take advantage of the neighborhood's sidewalks and green spaces. Sellers are offering a home warranty for extra peace of mind. Ideally located near parks, universities, shopping, restaurants, hospitals, and downtown.
/u.realgeeks.media/realclevelandhomes/header.png)
Additional Information
- Taxes
- $5,006
- Acres
- 0.21
- Sewer
- Public Sewer
- Roof
- Asphalt, Fiberglass
- Water
- Public
- Garage Spaces
- 1
- Heating
- Forced Air, Gas
- Cooling
- Central Air, Ceiling Fan(s)
- School District
- South Euclid-Lyndhurst - 1829
Mortgage Calculator
Listing Courtesy of: Andrea Dorfmeyer, andrea.dorfmeyer@cbschmidtohio.com With Coldwell Banker Schmidt Realty
Selling Office: Keller Williams Living.The data relating to real estate for sale on this website comes in part from the Internet Data Exchange program of MLS Now and updated as of . Real estate listings held by brokerage firms other than Real Estate Company are marked with the Internet Data Exchange logo and detailed information about them includes the name of the listing broker(s).
IDX information is provided exclusively for consumers' personal, non-commercial use and may not be used for any purpose other than to identify prospective properties consumers may be interested in purchasing.
All information provided is deemed reliable but is not guaranteed and should be independently verified. © 2026 MLS Now. All Rights Reserved.